When two households became one, the house they moved into didn’t keep up. This home in Providence Plantation, a South Charlotte neighborhood, was laid out for a couple. The new family has four teenagers.
A South Charlotte street with room to spare
Providence Plantation sits along the Providence Road corridor in South Charlotte, close to I-485. Single-family houses dominate, and many sit on large lots shaded by mature trees. By one neighborhood data count, about 81 percent of the homes were built between 1970 and 1999.
Older houses on generous lots leave room to work with. On this one, walls moved inside and a new building went up beside the house.
What was wrong with the plan
The ground floor was cut into separate rooms. Each one fit a few people, but none fit everyone at once. It was the kind of house where the shared rooms had an occupancy limit, and that didn’t work for a family of six.
The interior was also dated, so the family wasn’t starting fresh in a finished space. The rooms had to change shape around the people using them.
The garage became the bedroom
The architects at Studio S Architecture made the call to take over the old attached two-car garage. It is now a downstairs primary suite with a bedroom, a closet, and a bathroom.
The cars still needed a home. A detached two-story garage went up on the property to replace the old one, and it added usable square footage the family didn’t have before. The big lot had room for it.
One table big enough for everyone
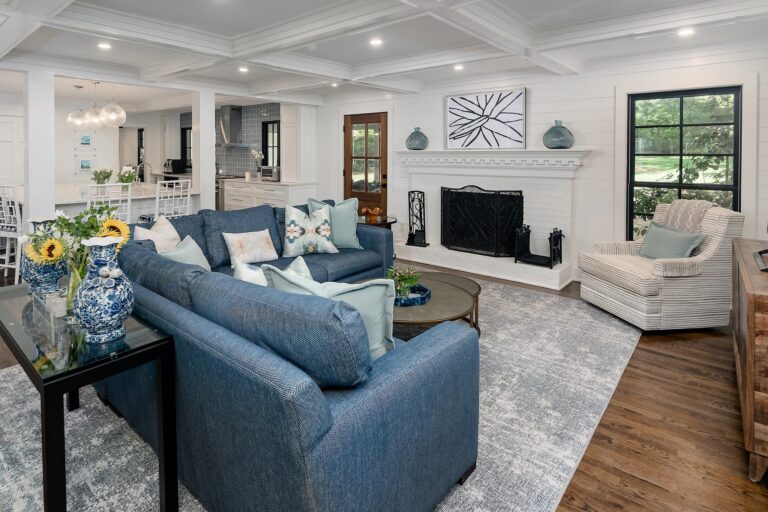
Downstairs, the walled-off living spaces opened into one large gathering area. The anchor is a kitchen island nine feet long, where the whole family can gather.
Overhead, a coffered ceiling hides a structural beam that runs through the room.
The home office doubles as a music room, with sound-dampening insulation so the husband can play when the mood strikes. Out back, the deck now has a roof, so the family can spend time outside whatever the forecast says.
Closets found in the walls
My favorite detail came from demolition. In the foyer, the crew found two hollow brick bump-outs. Four teenagers and two adults put a lot of jackets by the front door.
They became hidden coat closets.
What it took
The project ran about a year, with roughly five months of design and seven of construction. An interior designer and an architect handled the layouts, renderings, and floor plans. Watershed Builders, the Charlotte remodeler that carried out the work, built from those plans.
The finish is low-maintenance by request. The homeowners asked for products that wouldn’t need specialty cleaning or regular tune-ups, and the updated interior reflects that.



 North Carolina, without a doubt, is one of the most beautiful states in America for fall colors. Our mountains, valleys, and piedmont combine with perfect temperatures in the fall, drawing in thousands from around the country to soak in the splendor.