
Charlotte Stories · The city taking shape
Charlotte
Development Tracker
New towers. New neighborhoods. A different Charlotte.
Follow the projects reshaping the places we live, work, and explore.
Sources reviewed September 16, 2026
Explore the projects ↓
What’s changing near you?
Browse by neighborhood, explore the renderings, or see what’s under construction.
 View larger ↗
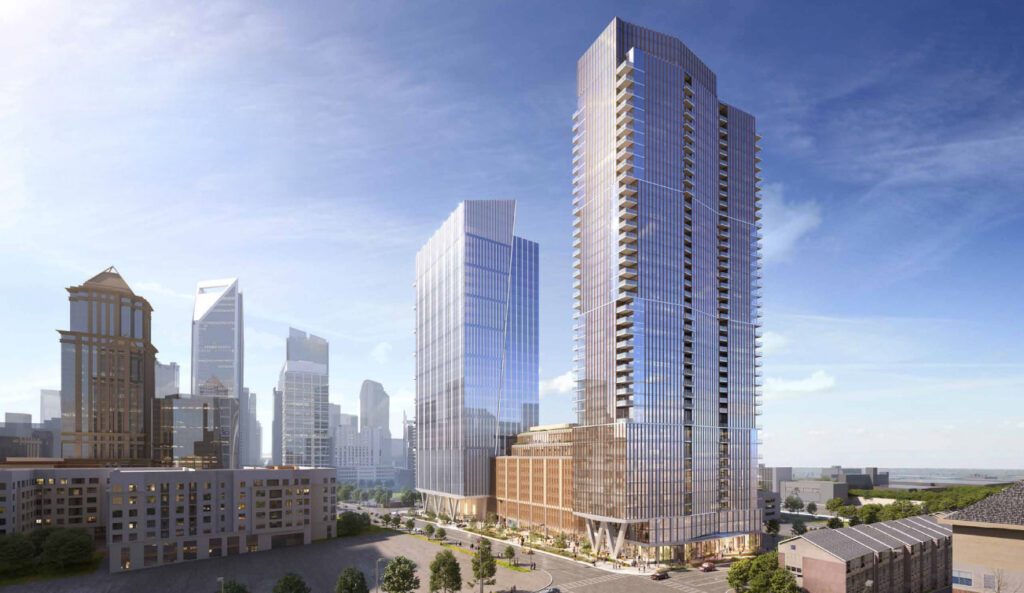
Queensbridge Collective
South End's skyline is reaching higher as Queensbridge pairs an opened residential tower with another tower under construction.
- Project type
- Mixed-use
- At a glance
- Two towers connecting South End and Uptown
Watch the second tower's construction and additional restaurant openings. The cited project update provides no firm completion date.
Details & sources
Location: 1111 South Tryon Street, near Carson Boulevard
Project lead: Riverside Investment & Development
Charlotte Center City Partners reports that the 409-apartment Vivian tower opened in early 2026. Its project entry identifies the second tower as a mix of apartments and offices. Published floor-area and apartment totals vary between sources as plans evolve.
- Charlotte Center City Partners: project progress
- Riverside: Queensbridge Collective
- Charlotte Stories: South End's growing skyline
Center City Partners' active-project listing and Riverside's project overview; publication years are not displayed on these pages.
Sources reviewed .
View larger ↗The Iron District
A century-old industrial site could become a new neighborhood beside the stadium, with homes, offices, shops, and cultural space.
- Project type
- Mixed-use
- At a glance
- 55-acre master plan across four phases
The official site targets a 2026 first-phase groundbreaking. The sources reviewed do not confirm that milestone has occurred.
Details & sources
Location: Former Charlotte Pipe and Foundry site, near West Morehead Street
Project lead: Trammell Crow Company; Iron District LLC
Blume Studios opened within the district in 2024. The broader redevelopment remains planned, with Trammell Crow leading its first phase. The official website advertises roughly 500 first-phase apartments alongside a hotel, offices, and retail.
Official project website and developer overview, reviewed September 16, 2026. Partly open refers to Blume Studios. The image is an earlier concept rendering.
Sources reviewed .
 View larger ↗
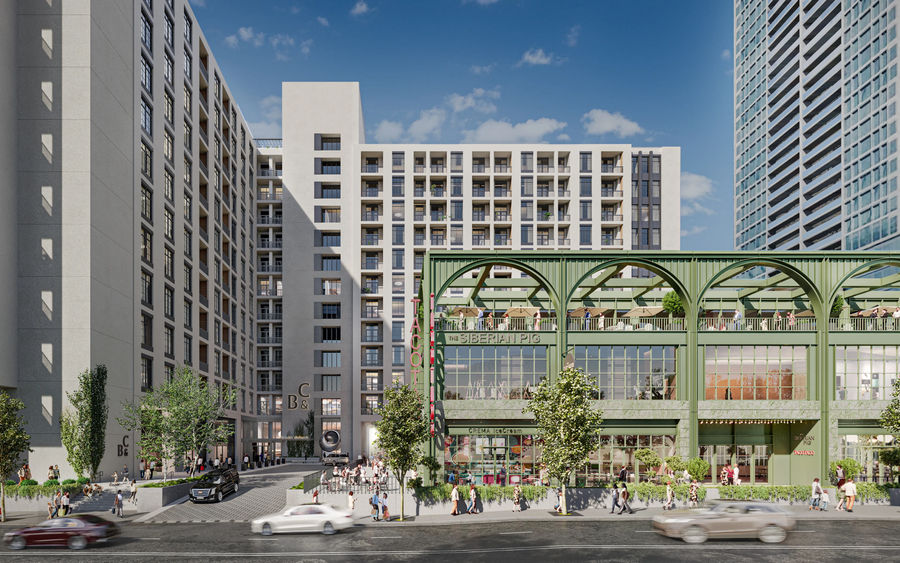
Brooklyn & Church
The former Duke Energy headquarters is trading office floors for homes, with shops planned around its Uptown street frontage.
- Project type
- Adaptive reuse
- At a glance
- Office-to-housing conversion with ground-floor retail
Watch the building conversion and retail leasing. The cited current project entry does not publish an opening date.
Details & sources
Location: 526 South Church Street, former Duke Energy headquarters
Project lead: MRP Realty; Asana Partners
Charlotte Center City Partners lists the redevelopment under construction. Its overview describes residential conversion and approximately 55,000 square feet of retail. Later phases could add further housing or office space.
Charlotte Center City Partners' project overview and active-project directory; publication dates not displayed.
Sources reviewed .
 View larger ↗
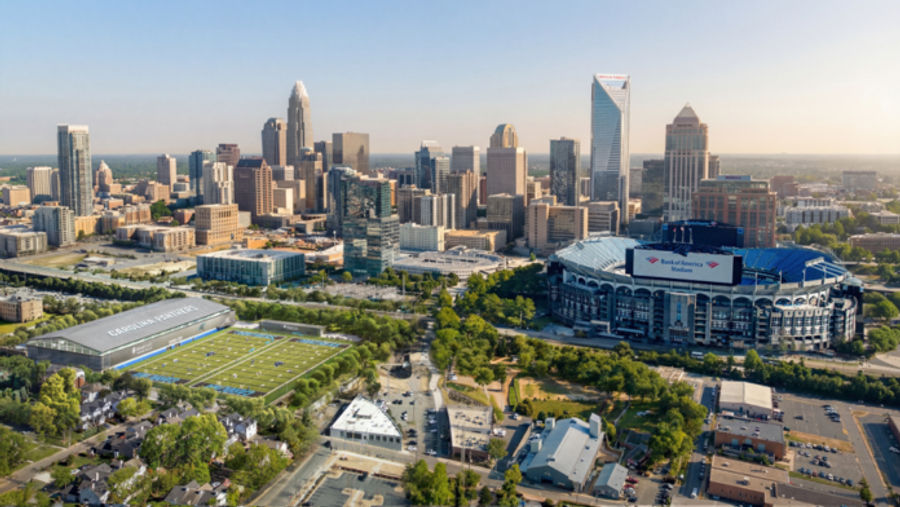
Atrium Health Training Facility
The Panthers are building a permanent indoor practice facility beside the stadium, with two neighboring outdoor fields.
- Project type
- Sports & entertainment
- At a glance
- 101,400-square-foot indoor practice facility
Tepper Sports & Entertainment targets completion before the Panthers' 2027 training camp.
Details & sources
Location: 321 South Cedar Street, north of Bank of America Stadium
Project lead: Tepper Sports & Entertainment
Charlotte Center City Partners reports vertical construction is underway. Plans include a full-size indoor field, training rooms, meeting areas, and equipment space. The adjacent outdoor fields are intended for team use and community events.
Charlotte Center City Partners' active-project overview; publication date not displayed. Completion remains a stated target.
Sources reviewed .
 View larger ↗

The River District
A new community is taking shape west of the airport, with homes, apartments, trails, and future commercial space.
- Project type
- Mixed-use
- At a glance
- 1,200-acre master plan
An 87-home mixed-income community targets early 2027, according to Crescent's June update.
Details & sources
Location: Dixie River Road and the Catawba River
Project lead: Crescent Communities
The developer's June update confirms NOVEL River District has opened. Additional homes and the River Point neighborhood remain under development. The master plan will arrive in stages.
Developer update: June 29, 2026. Master-plan figures describe planned buildout.
Sources reviewed .
 View larger ↗
Rail Trail Bridge
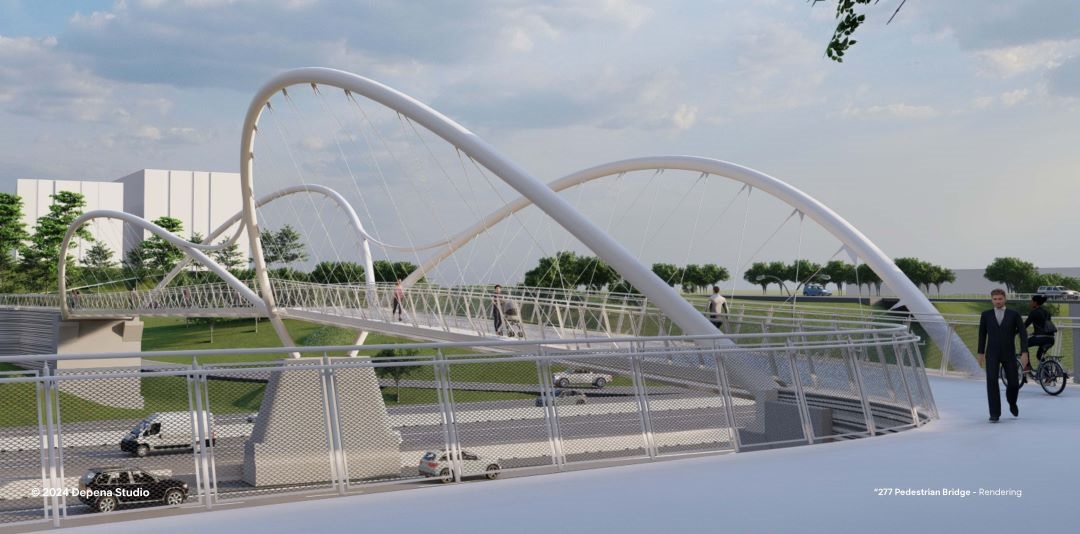
A new walking and cycling bridge will close the Rail Trail gap between South End and Uptown.
- Project type
- Transportation
- At a glance
- $23.8 million project budget
The College Street off-ramp closure is expected through late 2027. This is a traffic advisory, not an opening date.
Details & sources
Location: Across I-277, between South End and Brooklyn Village Station
Project lead: City of Charlotte; Blythe Construction
The city lists the project in construction. Its design includes two cable-supported arch spans and improved approaches. The map link points to Brooklyn Village Station, near the northern connection.
City project page includes an August 3, 2026 traffic update.
Sources reviewed .
 View larger ↗
Ballantyne Reimagined
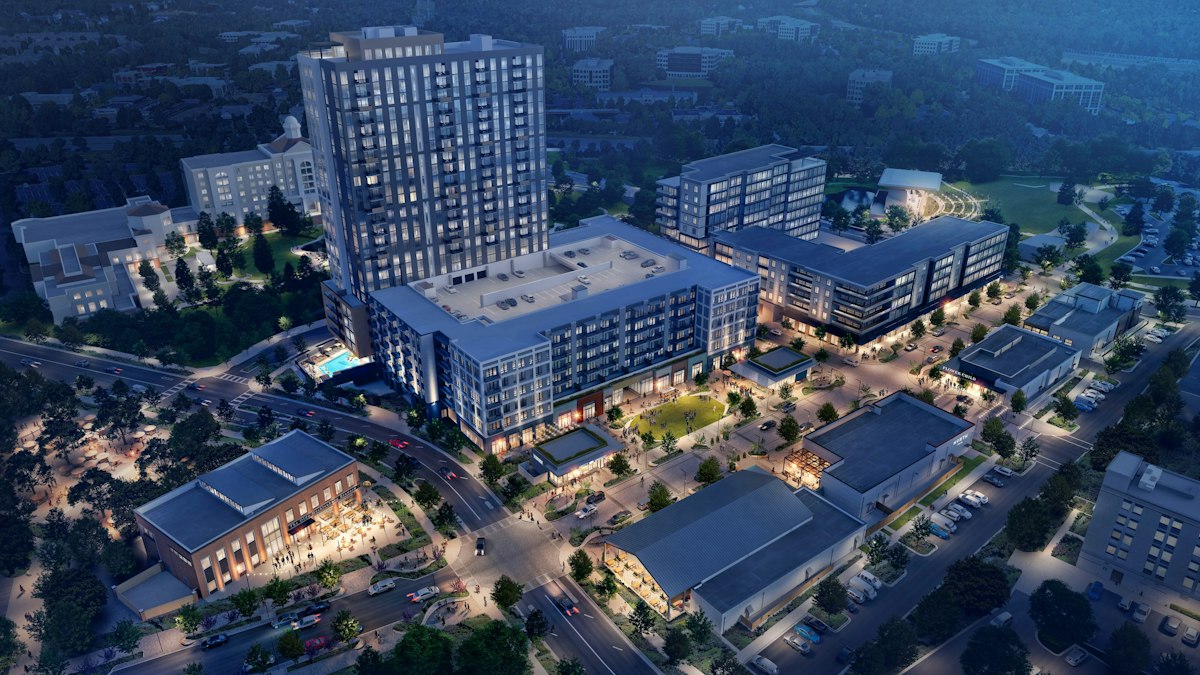
Ballantyne's office campus is growing into a neighborhood with dining, high-rise living, green space, and live entertainment.
- Project type
- Mixed-use
- At a glance
- Retail, residences, parks, and entertainment
Wegmans has announced October 14, 2026, at 9 a.m. for its Ballantyne opening.
Details & sources
Location: Ballantyne campus, east of The Ballantyne hotel
Project lead: Northwood
The developer marks Stream Park, the amphitheater, The Bowl, and Oro residences as completed phases. Additional businesses continue to join the district.
Opening announcement: May 21, 2026. See the developer's timeline for individual phases.
Sources reviewed .
 View larger ↗
New Main Library

Charlotte's flagship library is rebuilding its Uptown home with learning spaces, public terraces, and a technology hub.
- Project type
- Civic & education
- At a glance
- Five public levels; $137.33 million funding allocation
Check the library's official project timeline for its latest opening schedule.
Details & sources
Location: North Tryon Street at East Sixth Street
Project lead: Charlotte Mecklenburg Library; Mecklenburg County
Plans include a performance space, career resources, research collections, and the Robinson-Spangler Carolina Room. The library publishes construction progress on its project page.
Official project overview and construction-progress video; page publication date not displayed.
Sources reviewed .
 View larger ↗
The Pearl

Charlotte's innovation district brings medical education, research, and businesses together, with more development planned around its first buildings.
- Project type
- Medical & research
- At a glance
- 700,000-square-foot first phase
The July update describes preparations for another construction phase but does not provide a start date.
Details & sources
Location: The Pearl innovation district, near Uptown
Project lead: Atrium Health; Wexford Science & Technology
The district's July anniversary update confirms the first phase is operating. Its broader 38-acre plan includes housing, a hotel, retail, and additional innovation space.
Project announcement: July 9, 2026. Future uses remain part of the broader plan.
Sources reviewed .
 View larger ↗
Savona Mill
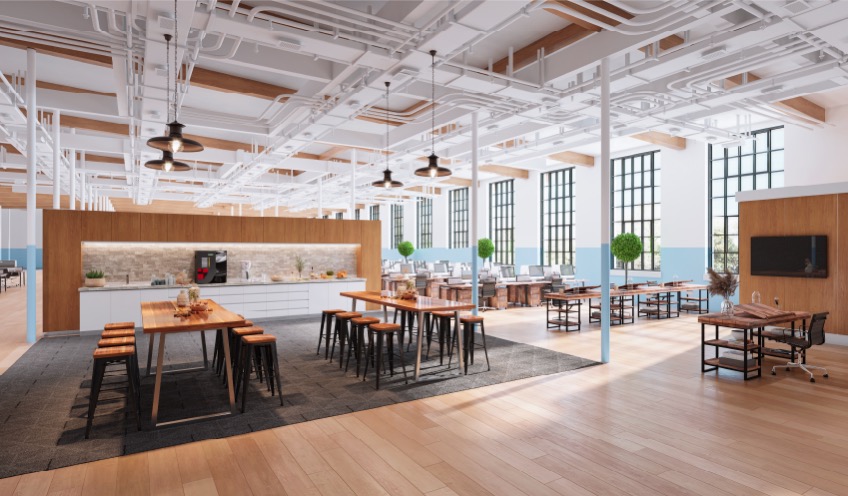
A former textile mill beside Stewart Creek Greenway has found a new purpose as office and retail space.
- Project type
- Adaptive reuse
- At a glance
- About 195,000 square feet of office and retail space
Watch for tenant openings and later residential phases. The cited project pages provide no complete buildout date.
Details & sources
Location: 500 South Turner Avenue, West End
Project lead: Portman
The official history dates the mill renovation and first residential phase to 2024. The development continues to market commercial space and host public events.
Official history, leasing information, and September 2026 events listing; pages show no publication dates.
Sources reviewed .
 View larger ↗
Cadia Village Matthews
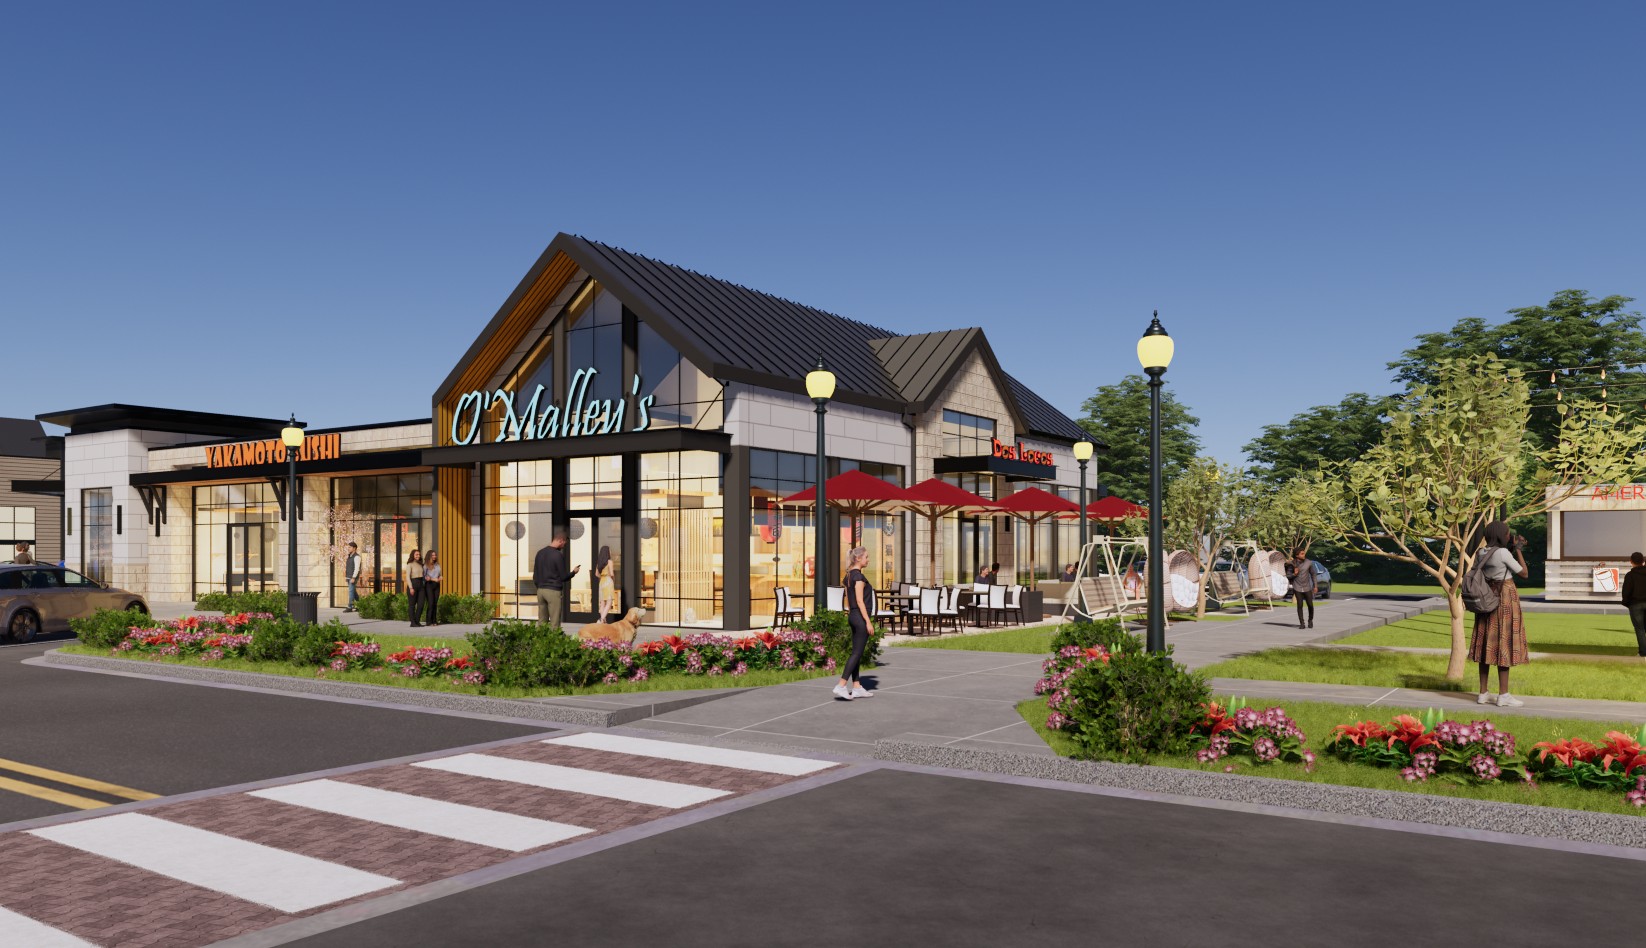
A new village near Matthews pairs homes and rental residences with shops, walking paths, and a wellness center.
- Project type
- Mixed-use
- At a glance
- 82+ acres; Publix-anchored retail
The project website advertises first residences in 2026. It does not identify a specific opening day.
Details & sources
Location: Idlewild Road and Stallings Road, near I-485
Project lead: Pappas Properties
The official website says grading began in October 2024 and construction continues. Plans include homes by David Weekley and more than 45,000 square feet of restaurants and shops.
Official website includes May 2026 construction footage; overall page publication date not displayed.
Sources reviewed .
 View larger ↗
Cadia Village Mooresville
Pappas proposes a neighborhood combining housing, a grocery-anchored retail center, open space, and wellness amenities.
- Project type
- Mixed-use
- At a glance
- 100+ acres in the developer's plan
A construction start and opening schedule are not provided on the cited developer page.
Details & sources
Location: Mooresville area, near Davidson
Project lead: Pappas Properties
The published program includes 440 rental residences, 60 for-sale homes, and 75,000 square feet of retail and restaurants. The source does not establish permitting or construction status. The location link shows Mooresville, not a confirmed site boundary.
Developer project overview; publication date not displayed. Announced describes the published plan, not an approval.
Sources reviewed .
No projects match those filters.
Know what you’re looking at
This curated guide follows 12 selected developments across the Charlotte area.
Stages reflect the linked sources when reviewed. Plans, budgets, and opening targets can change. This tracker is maintained editorially, not updated automatically.
How we track projects
- Announced
- A developer has published a plan. The cited source does not confirm approvals or construction.
- Under construction
- A project owner, public agency, or local development organization reports construction activity.
- Partly open
- Some buildings or amenities have opened while other phases or tenant openings remain.
We prioritize government, project-owner, developer, and local development-organization sources. A review date identifies when we checked those sources, not a site inspection.
Images are credited to their published sources. Renderings illustrate proposed designs and may differ from finished buildings. Dated concepts are archival.
Each record states its scope. Master-plan totals include future phases and should not be treated as completed construction.
Map links identify an address or general area. They do not establish property boundaries or public access.
For more public infrastructure projects, explore the City of Charlotte’s projects portal.
What’s changing in your neighborhood?
Send a project tip or correction with an address and a source link.